Renaissance townhouse on prime Nob Hill: SF meets NYC
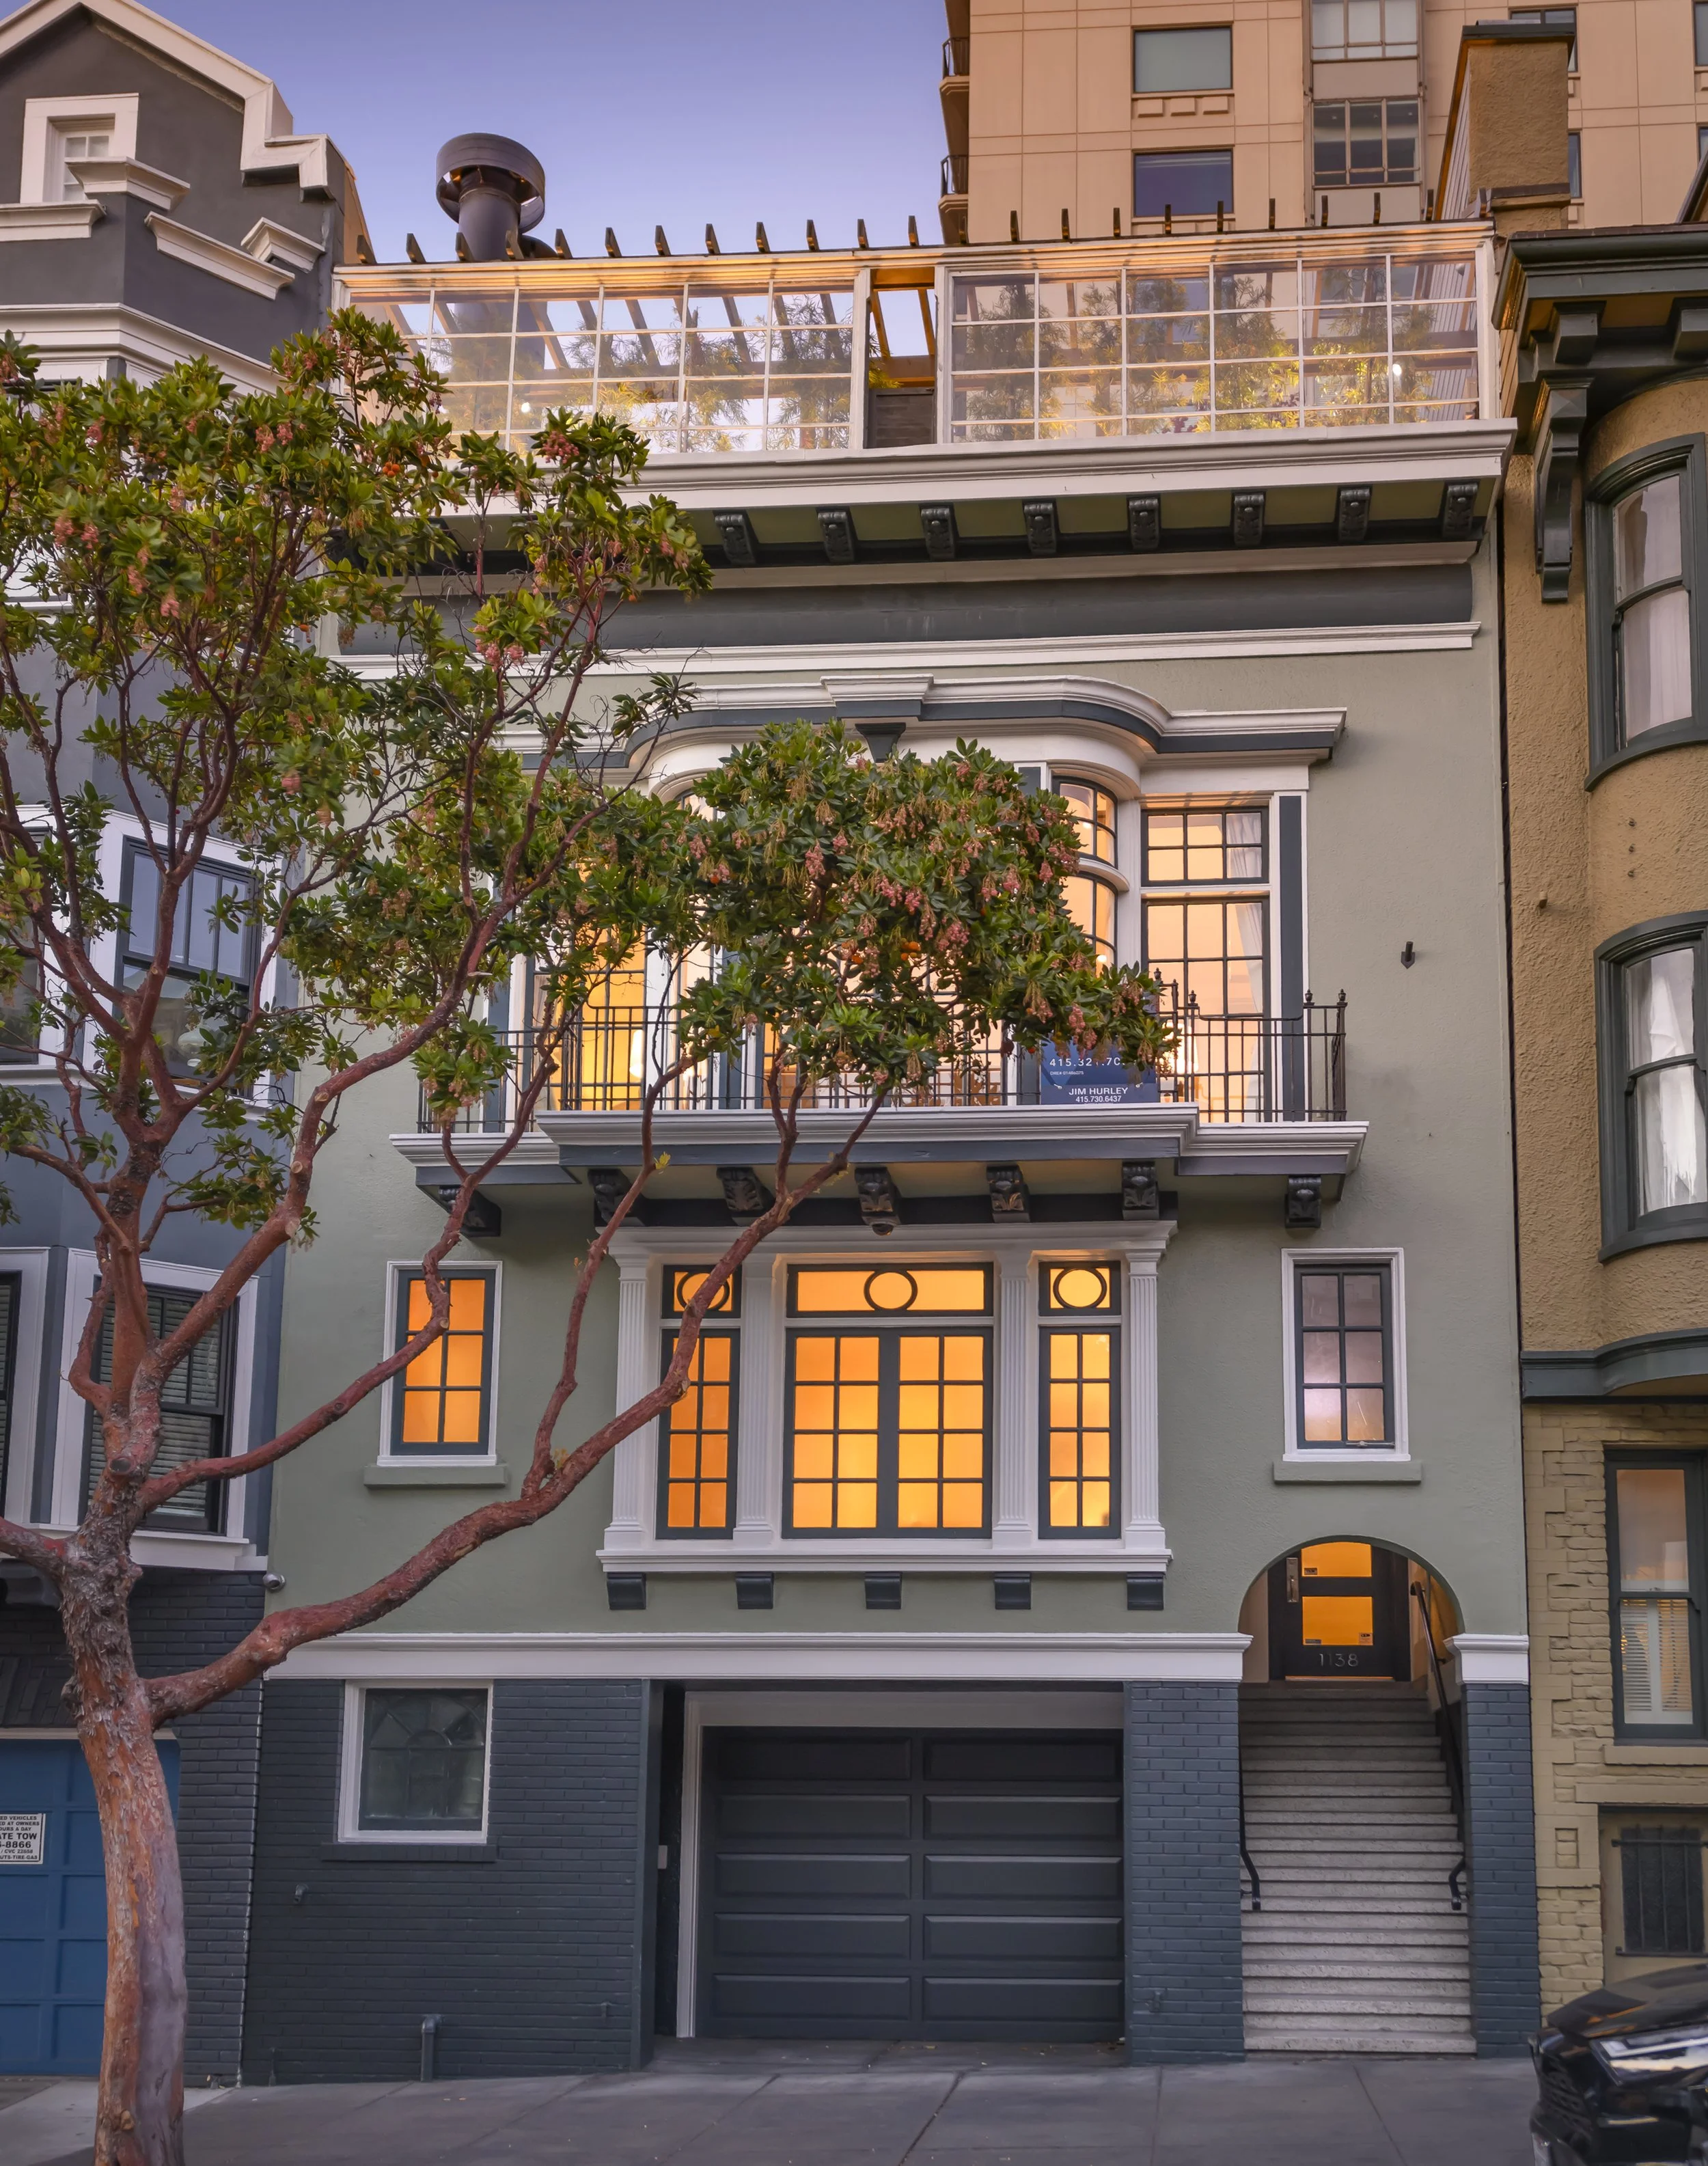
San Francisco meets New York style in this extraordinary Nob Hill residence. This elegant Renaissance-style home is a timeless architectural treasure that seamlessly blends classic European-inspired design with modern luxury. Experience sophisticated city living in this exceptional five-bedroom, six-bath residence offering approximately 4,817 sq. ft across four expansive levels with private two-car garage with storage and a 465 sq.ft. legal in-law.
Ideally located just half a block from Huntington Park and the iconic Grace Cathedral, this rare home in the heart of one of San Francisco's most prestigious and vibrant neighborhoods. Enjoy immediate access to renowned dining destinations including The Big 4, Nob Hill Cafe, and other celebrated restaurants, along with nearby luxury hotels and cultural landmarks.
Listed at $7,250,000
5 Bedrooms
6 Bathrooms
5,282 sq.ft.
San Francisco meets New York style in this distinguished 1923 Renaissance Revival residence
DISCOVER
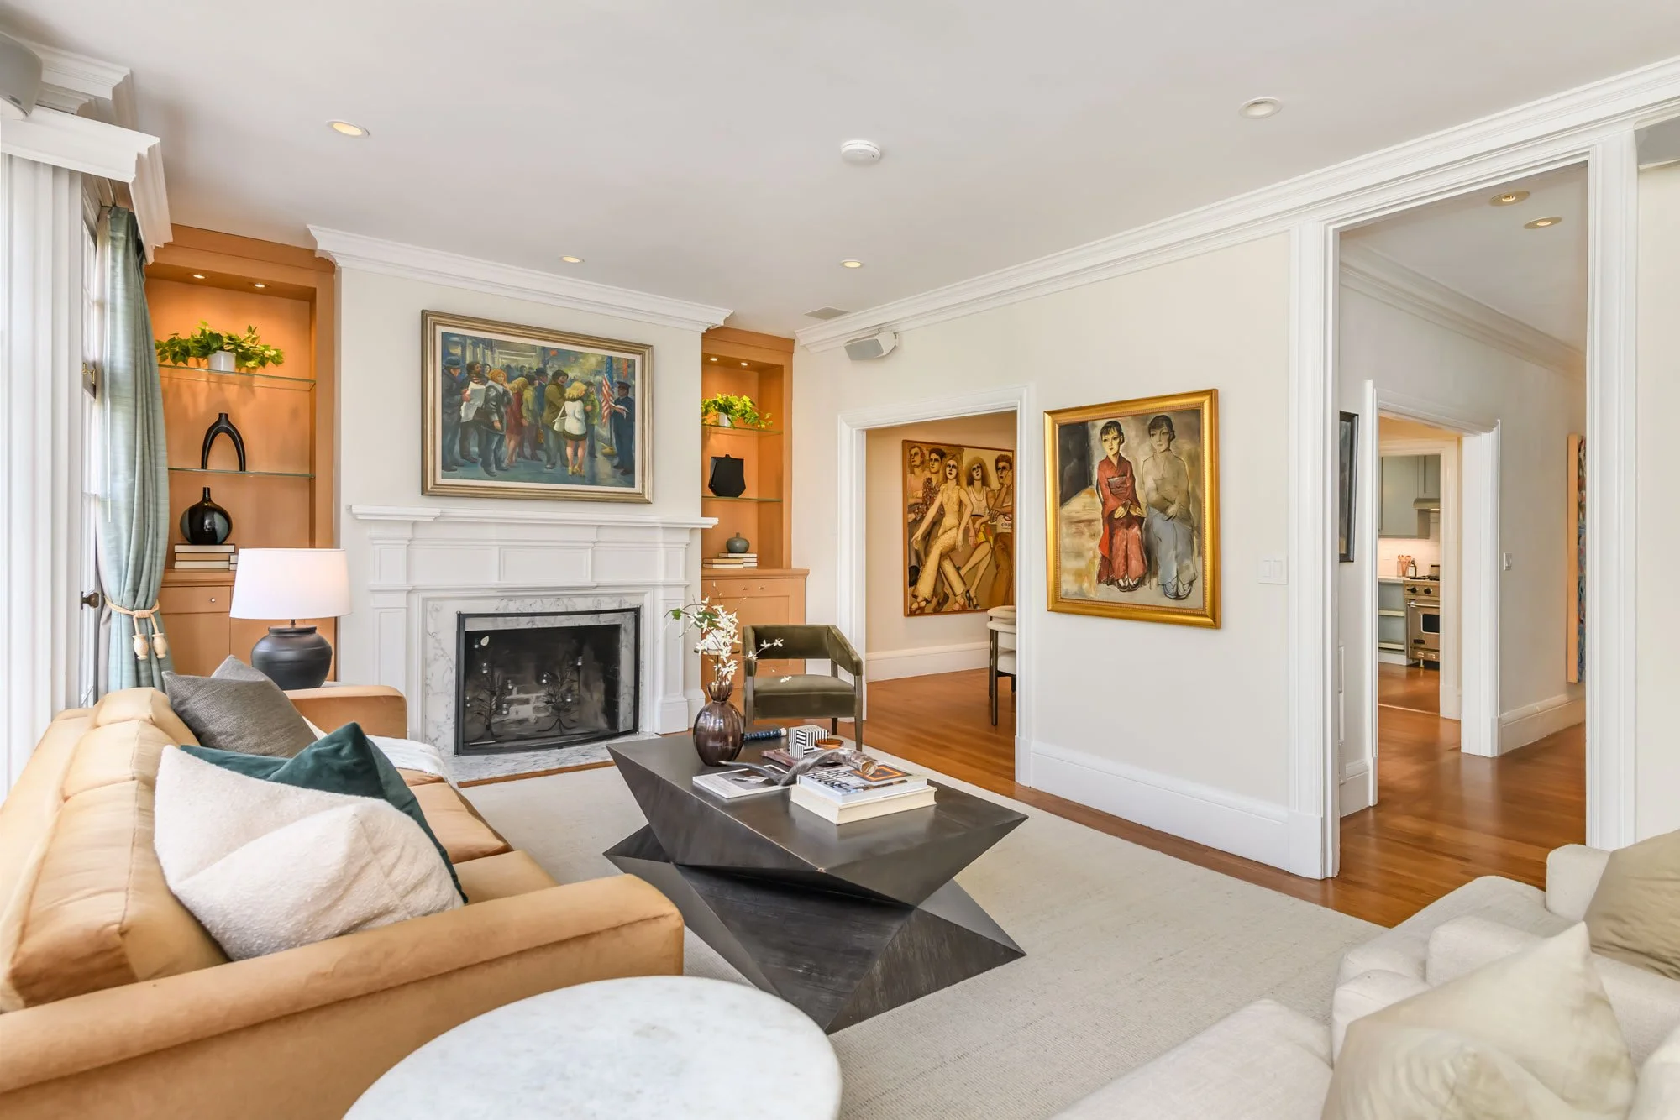
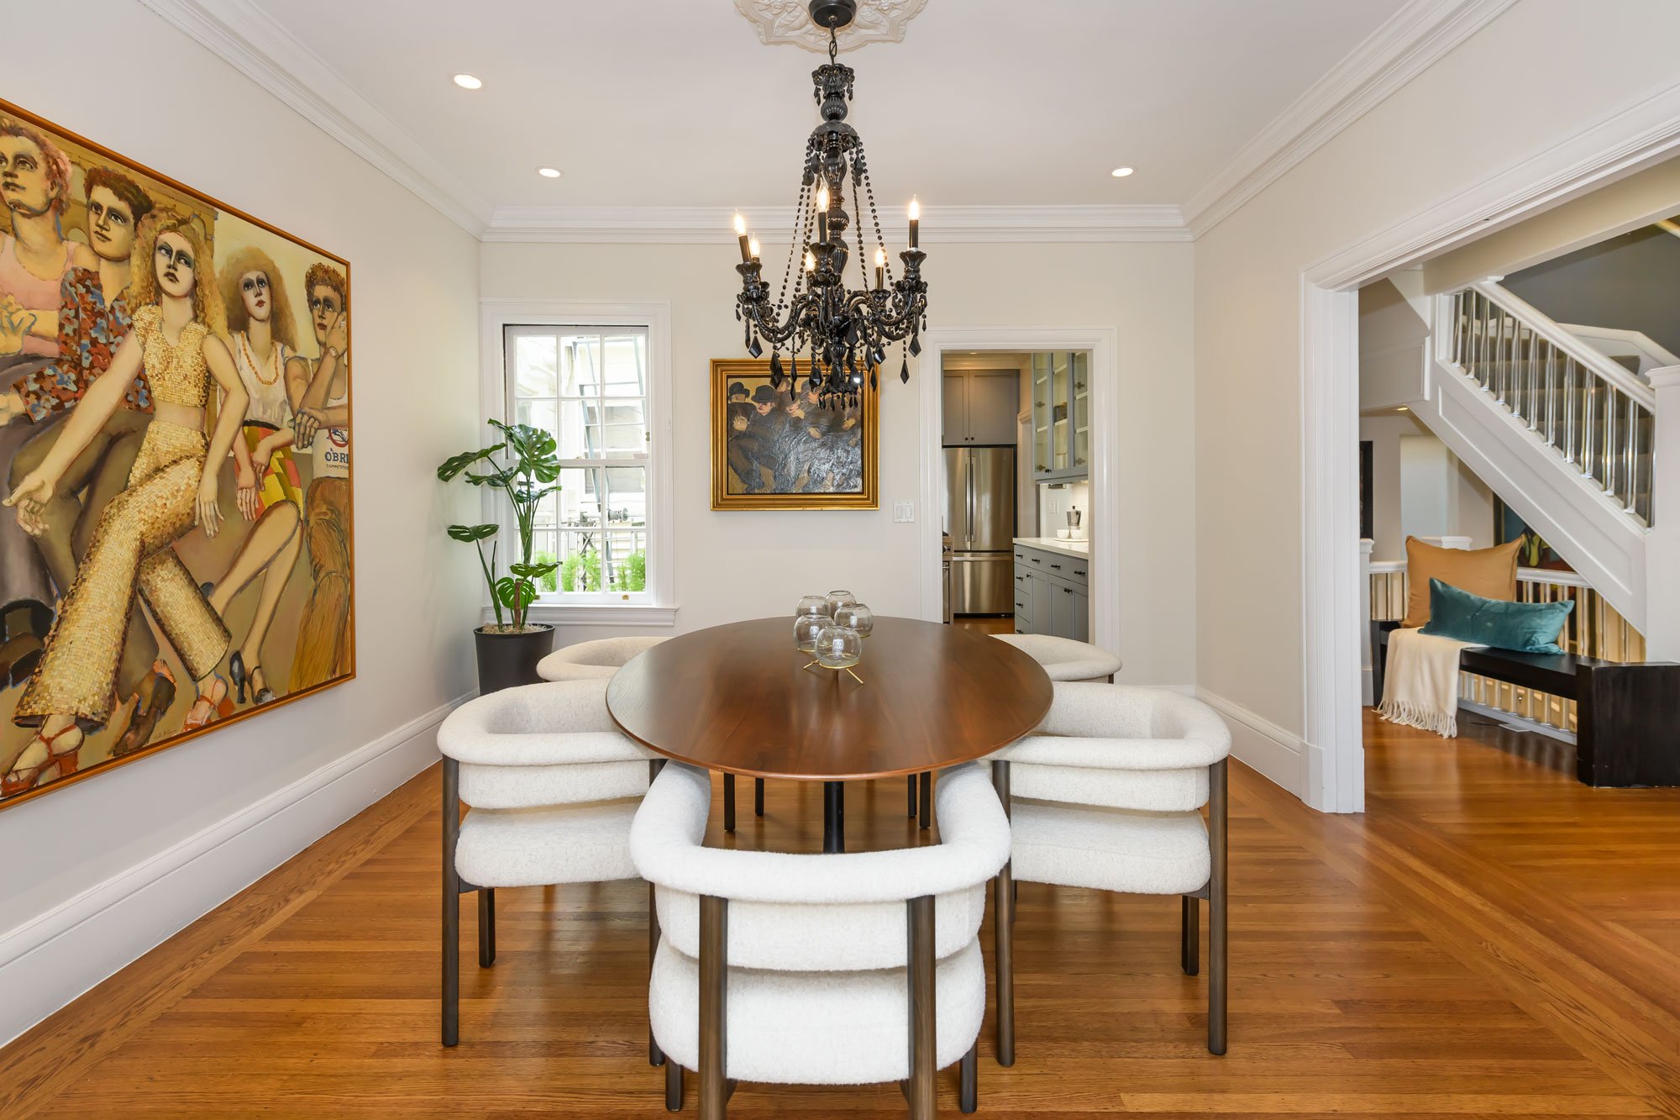
the main level
The main residence offers an exceptional floor plan designed for both elegant entertaining and comfortable everyday living.
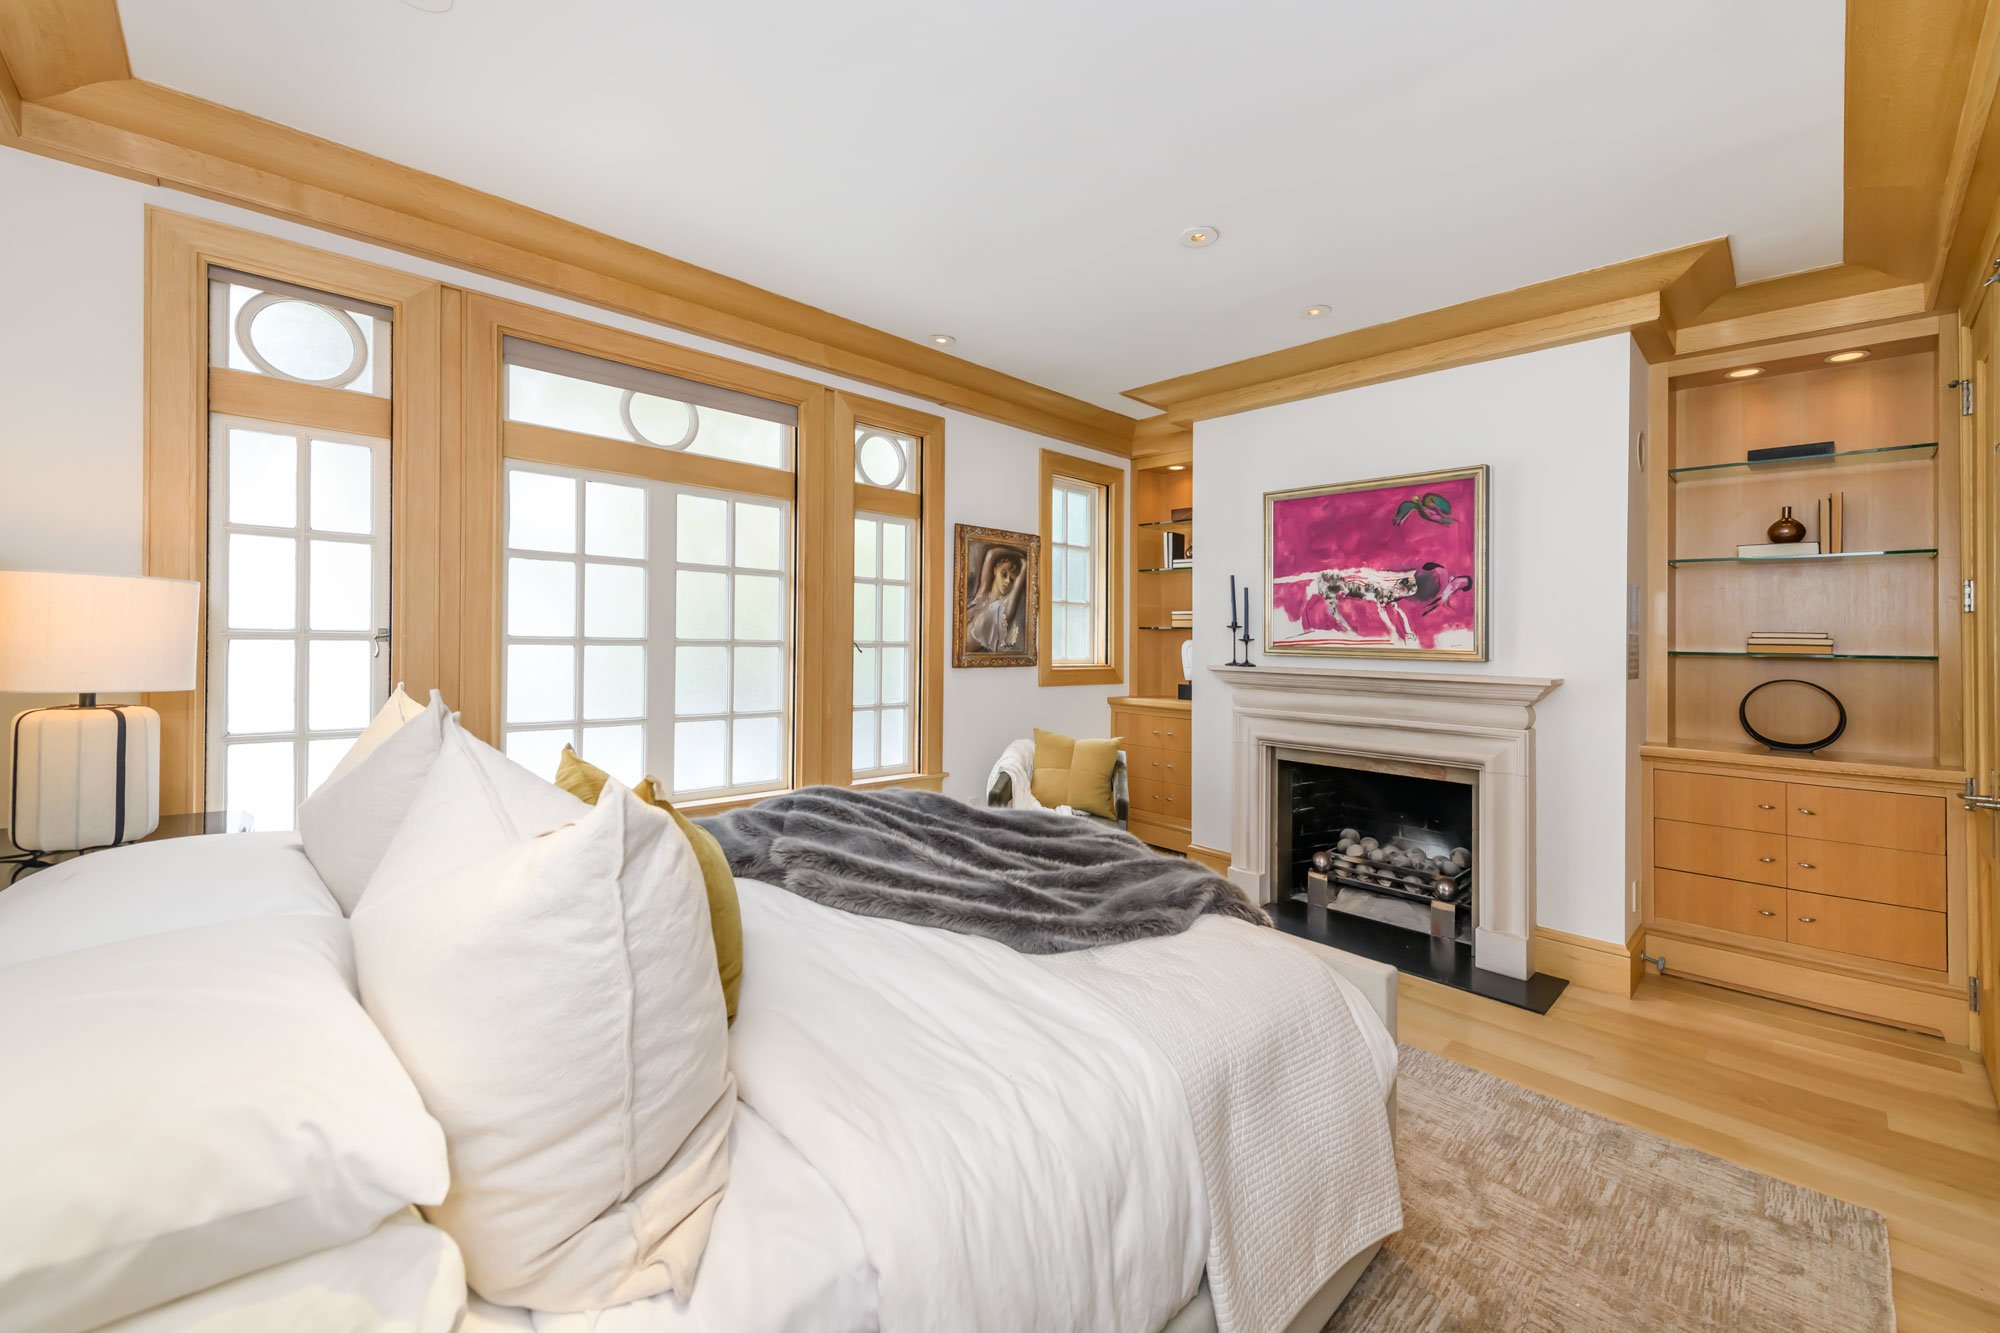
The first level features three spacious bedroom suites.
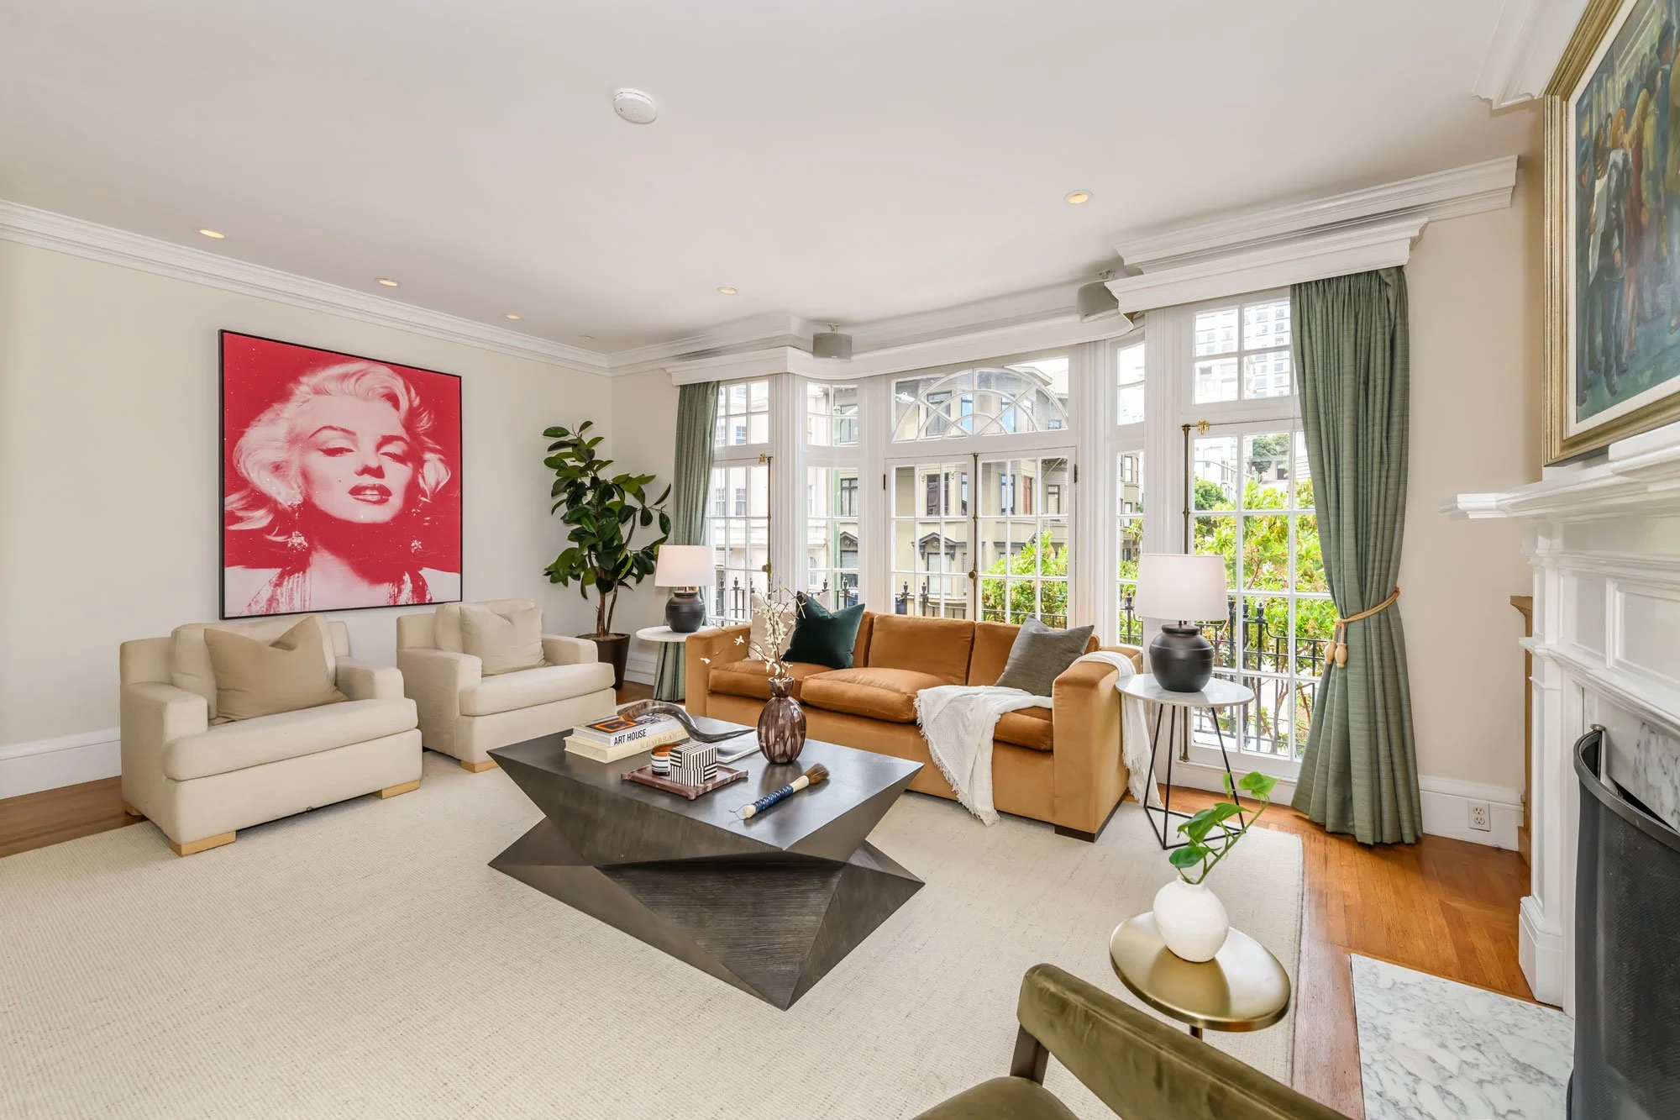
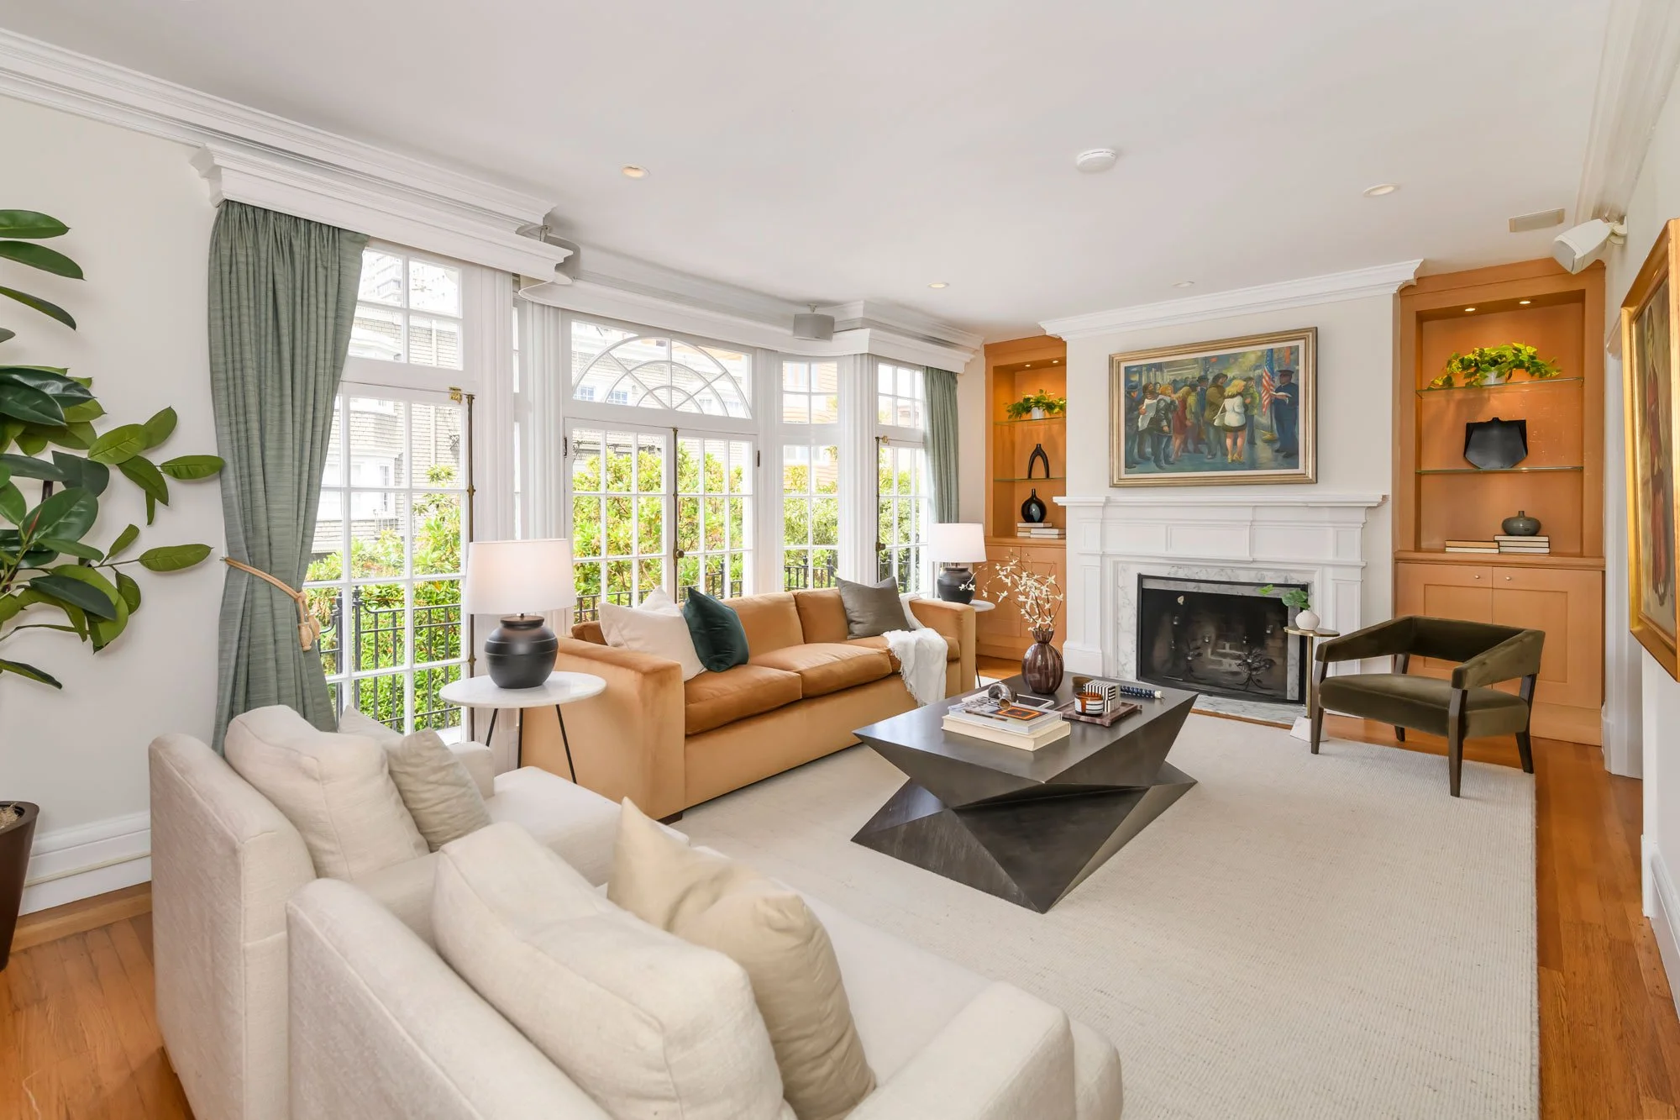
The main living level showcases an elegant living room, formal dining room, well-appointed kitchen, additional bedroom, full bath, den and sunroom perfect for a home office or gym.
PREVIEW
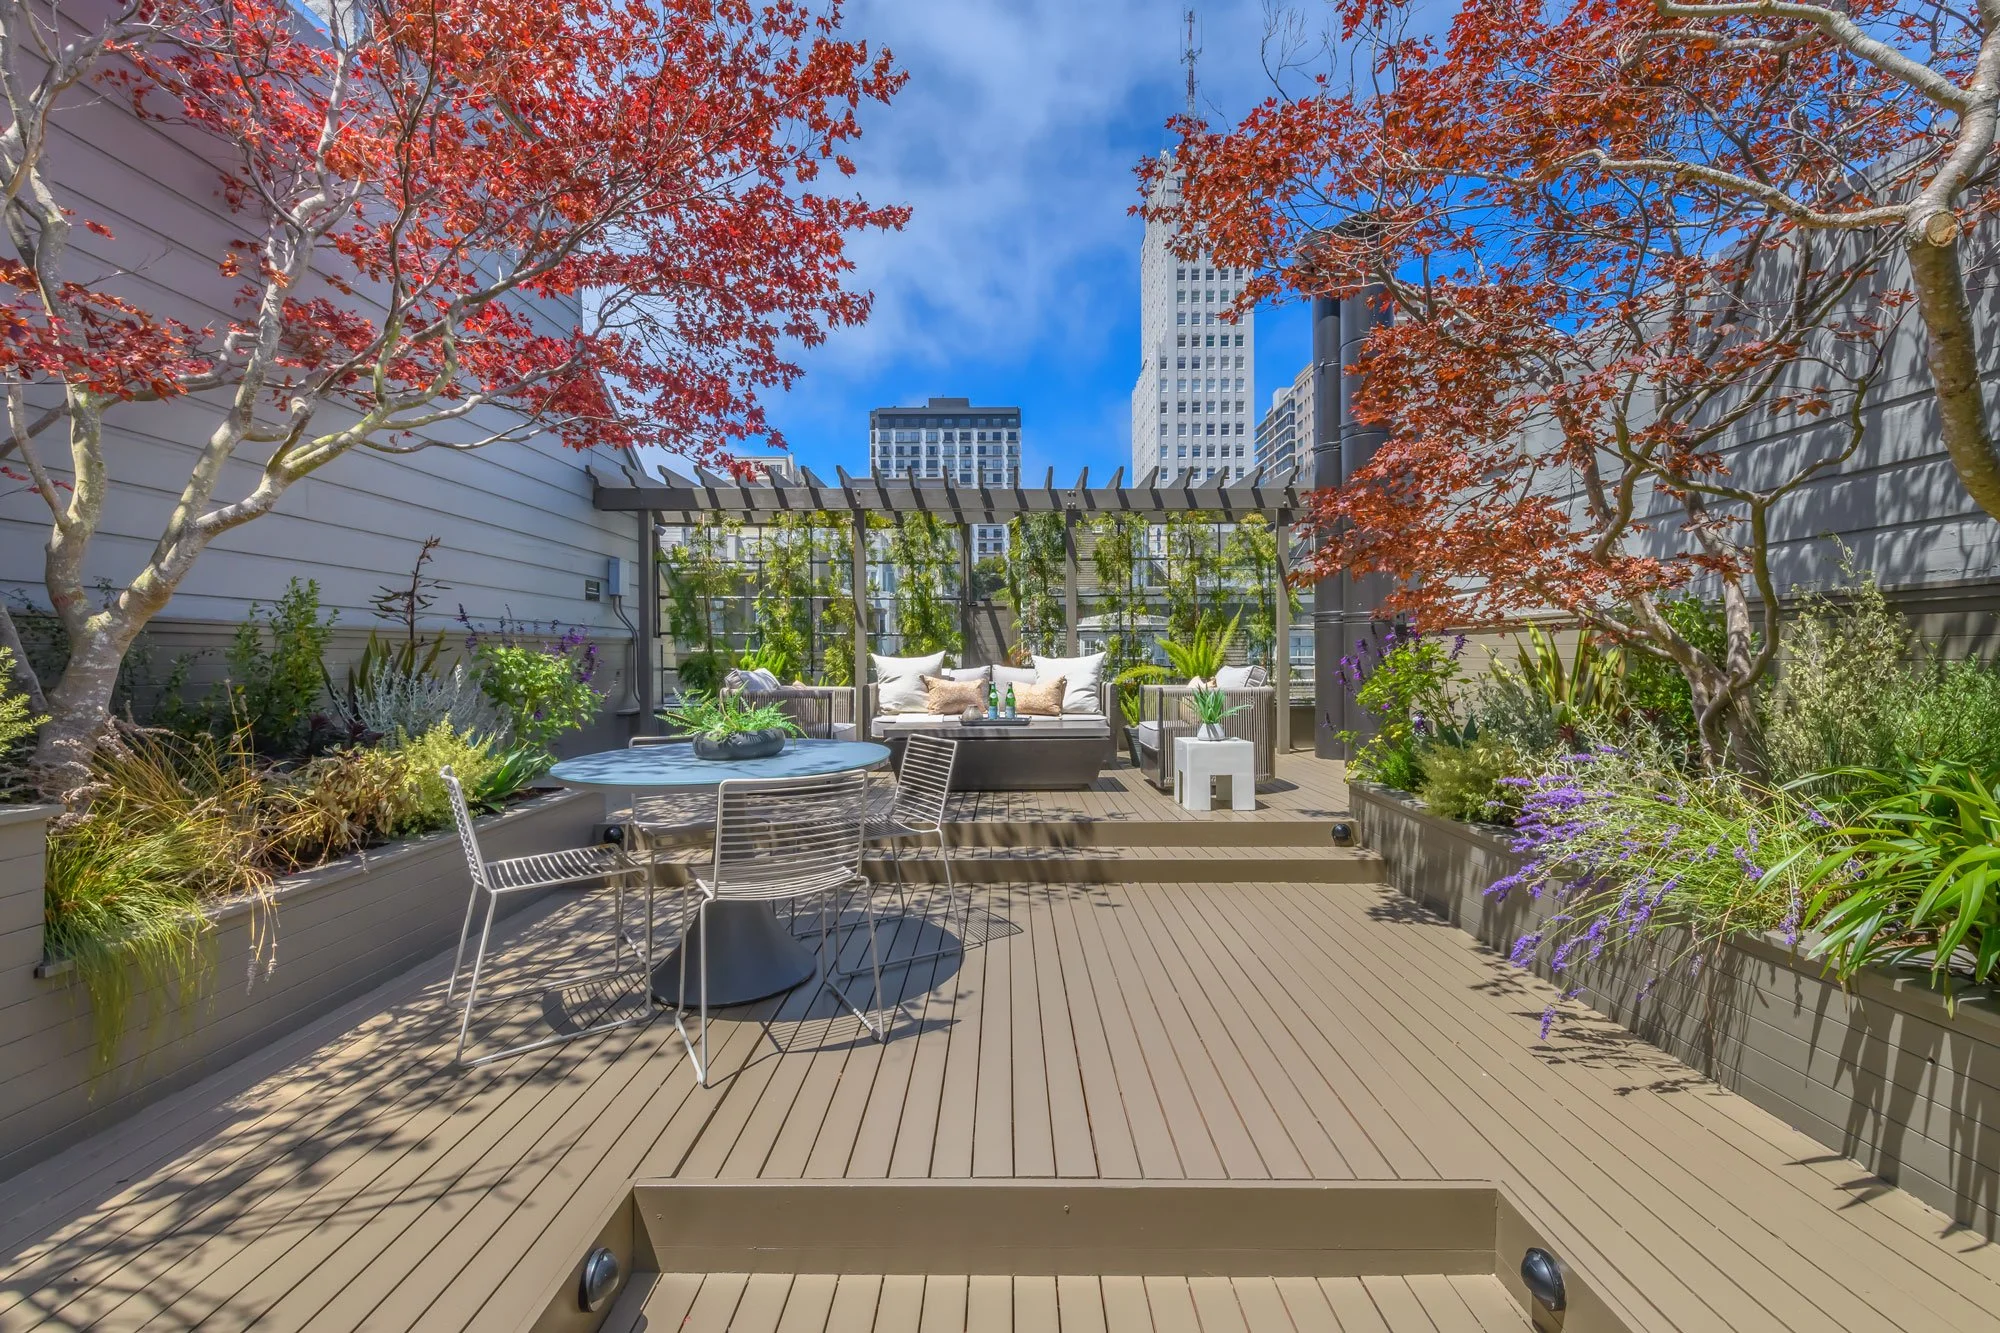
The upper level
The top level leads to a gracious parlor with immediate access to an extraordinary approximately 620 sq. ft. private deck, an exceptional outdoor retreat ideal for entertaining, dining, and relaxing.
An additional bedroom and full bath with direct deck access boast spectacular views.
PREVIEW
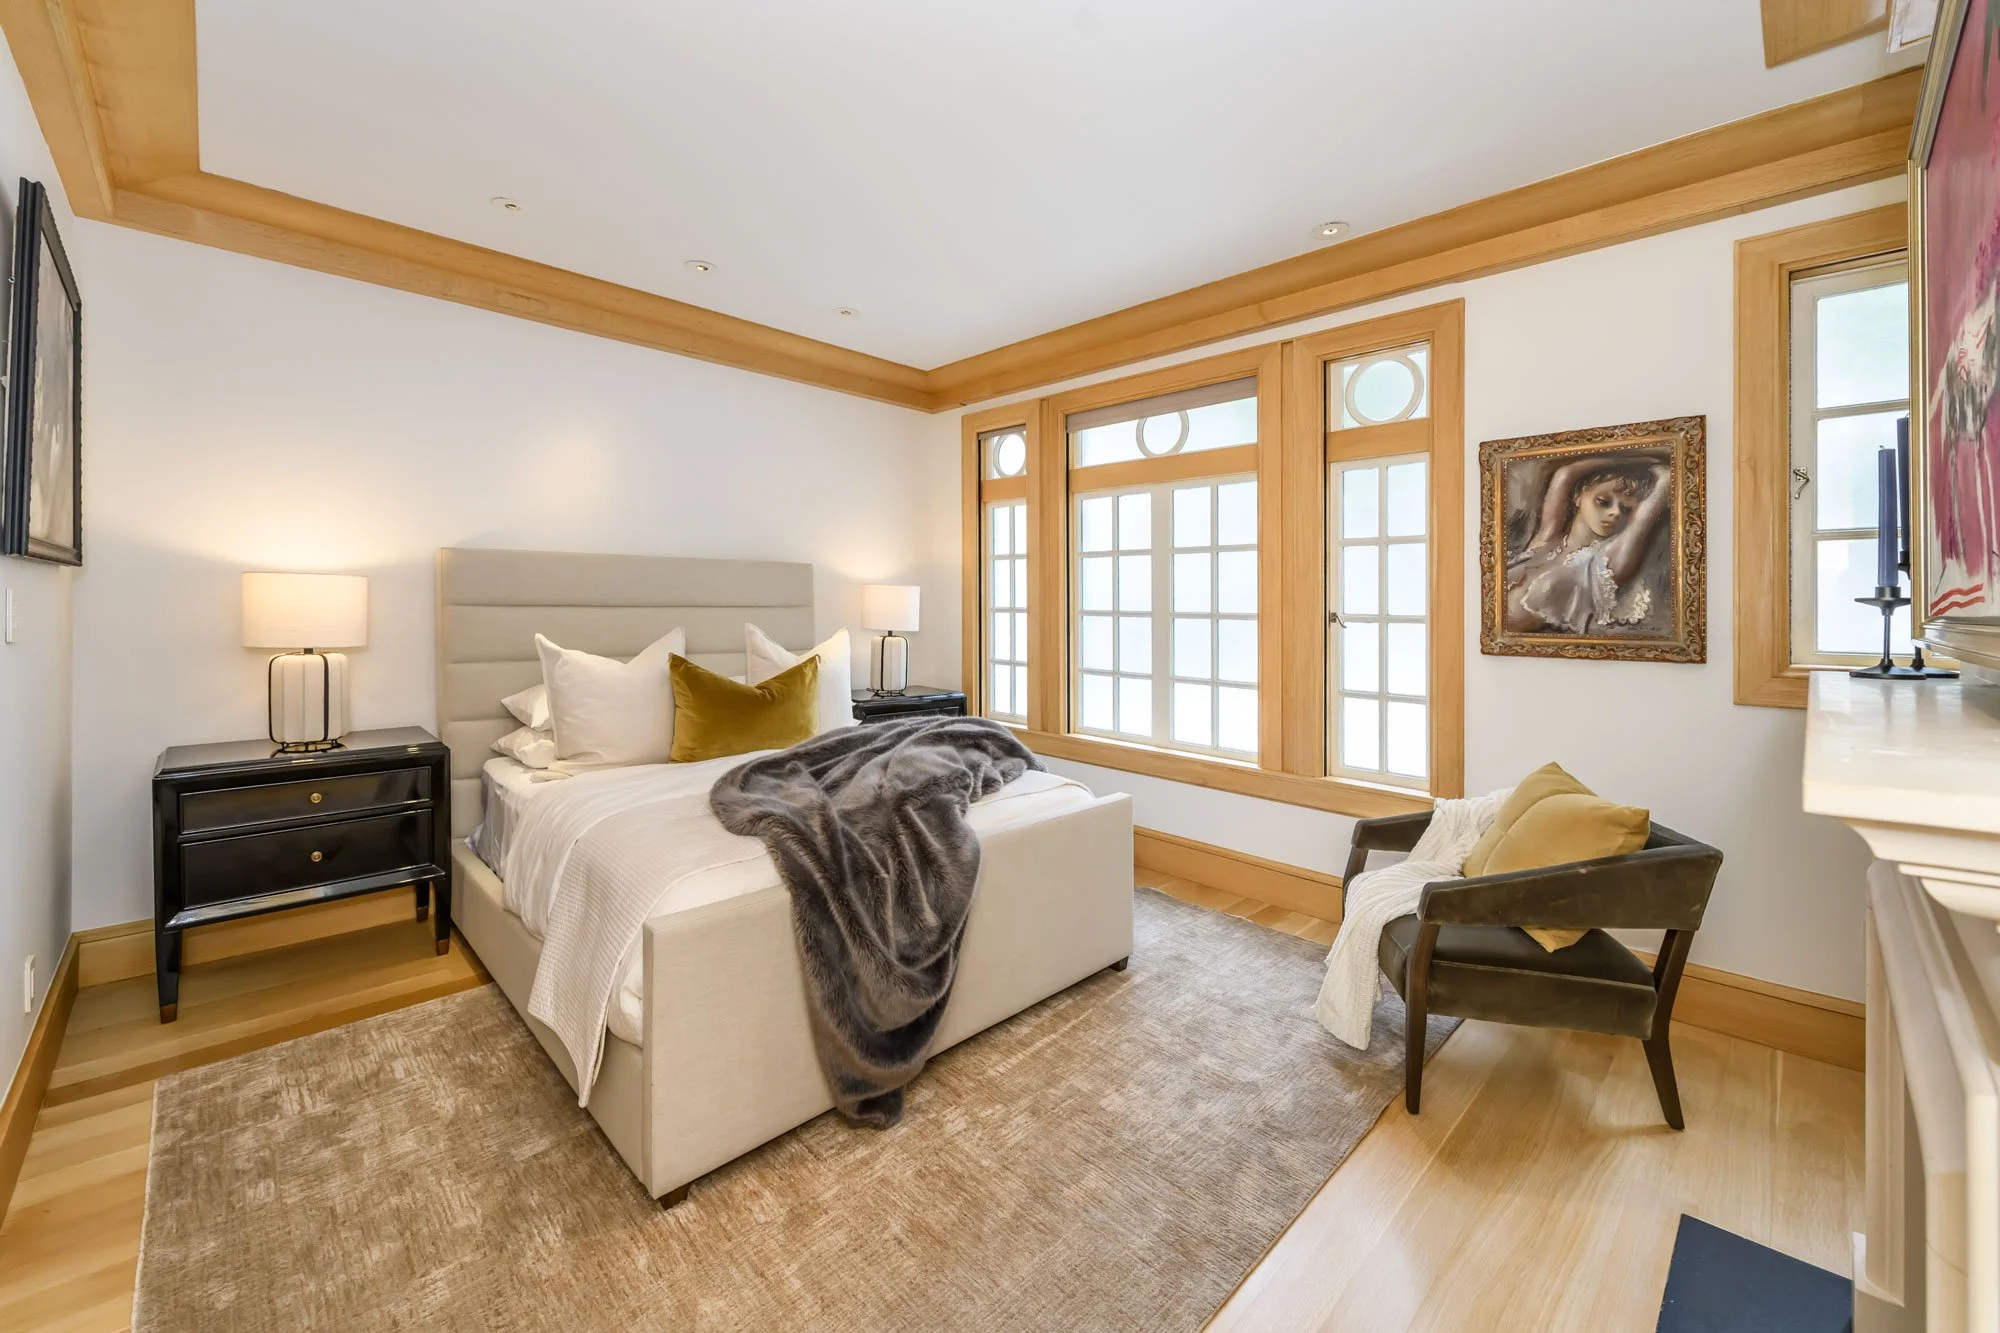
the lower level
The lower level adds tremendous versatility with a media room, wet bar, full bath, office, wine room, laundry area, and direct access to a private rear patio, creating an ideal space for recreation, work, or entertaining.
Discreetly located behind the garage is a legal studio apartment of approximately 450 sq. ft., offering exceptional flexibility for extended family, guests, an au pair, or supplemental living space.
PREVIEW

additional features
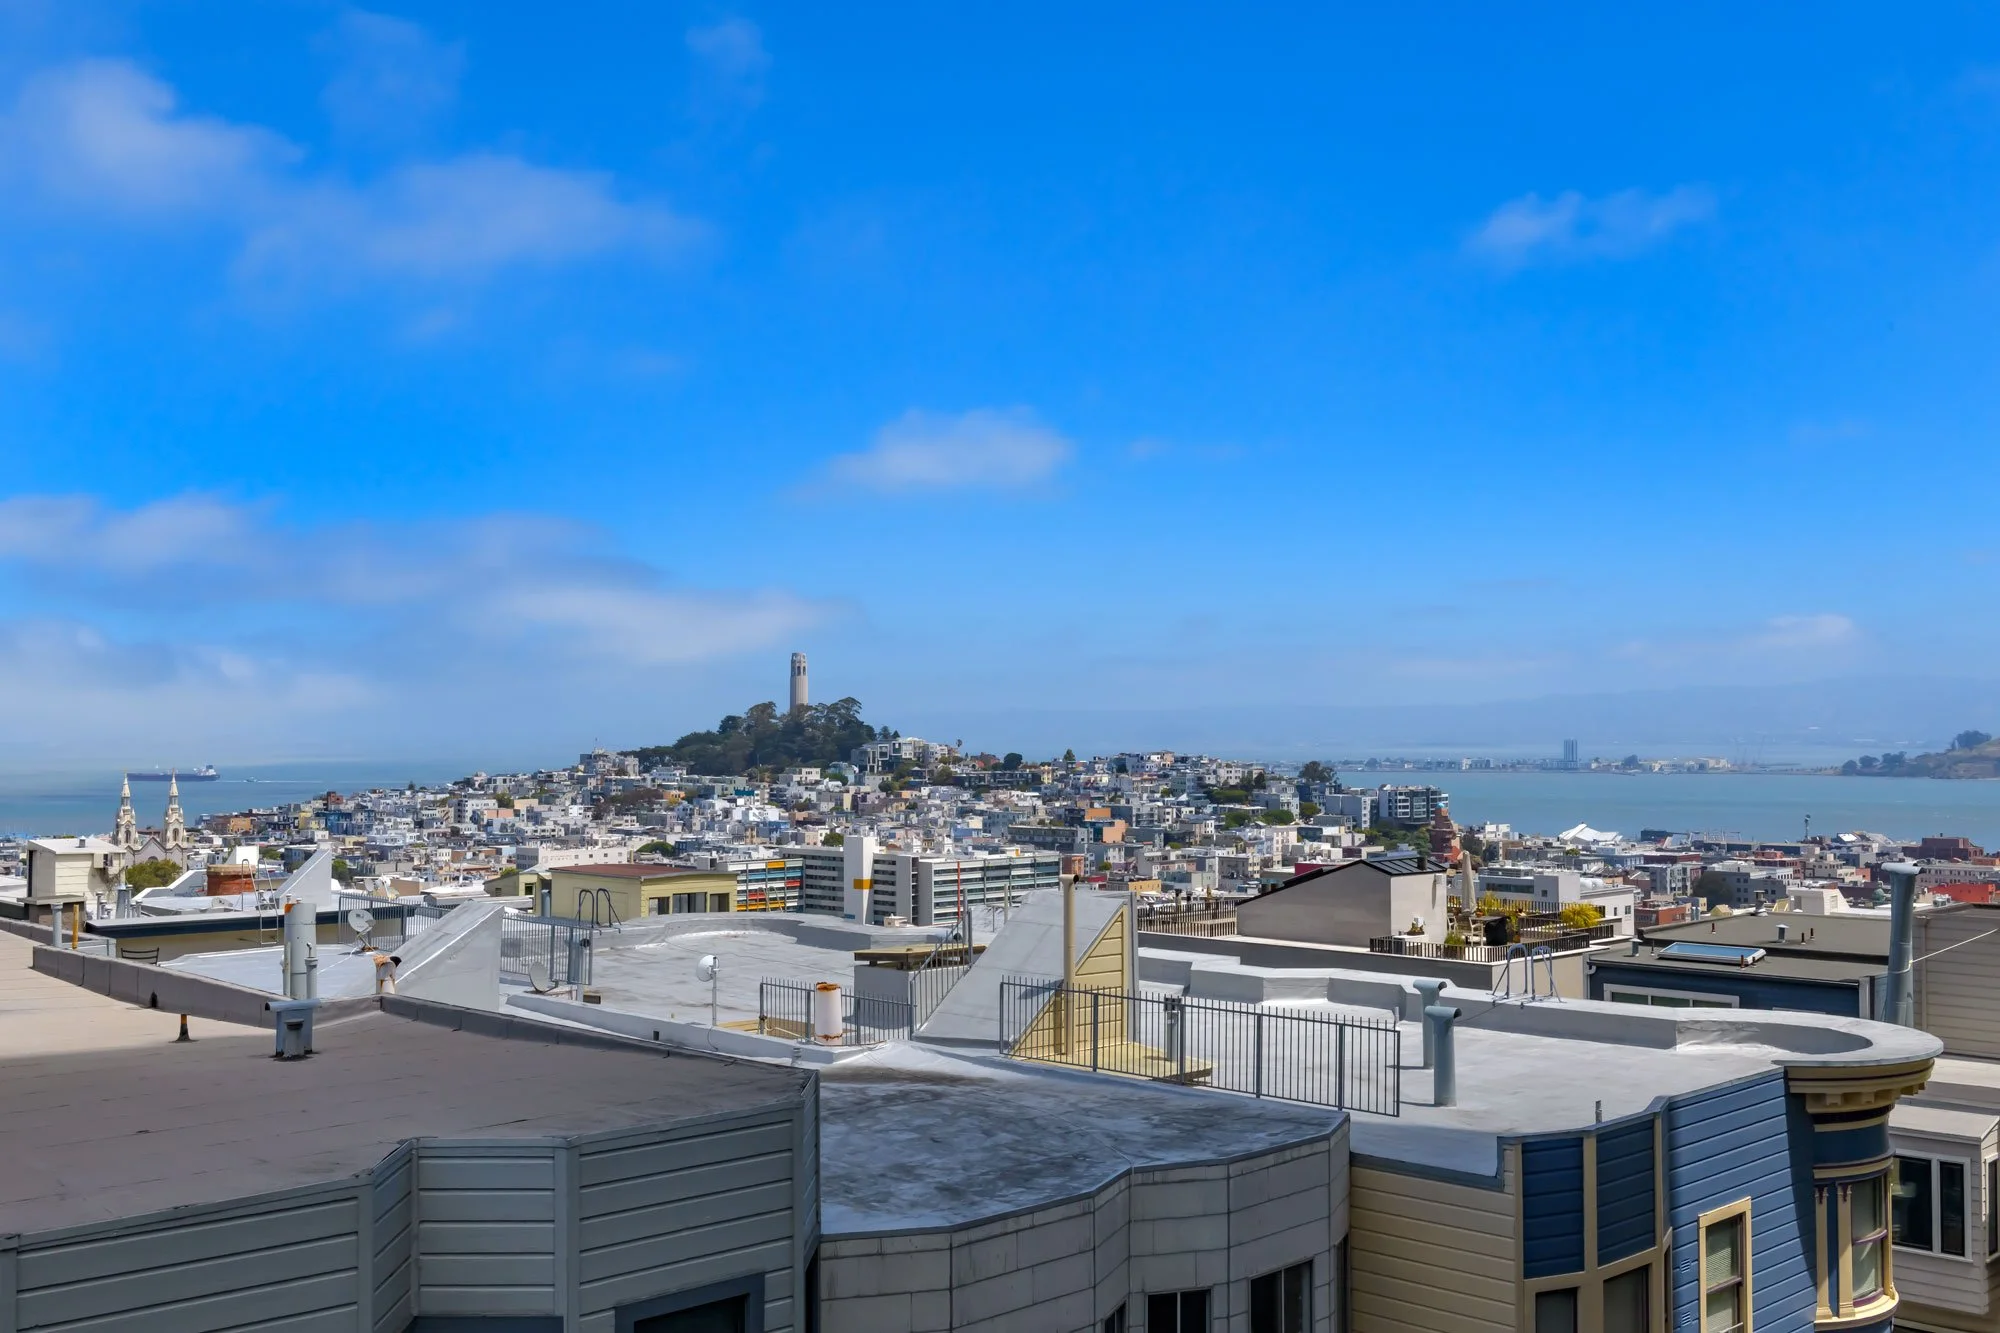
Select rear rooms on the upper levels and the expansive deck offer outlooks toward the Bay, Bay Bridge, and Telegraph Hill, enhancing the home's connection to its iconic surroundings.
The home's New York-inspired style blends timeless San Francisco architecture with modern comfort and exceptional scale.
Significant infrastructure improvements complement the home's timeless architecture. The property has been extensively upgraded with a new foundation with the addition of a new lower level,300-amp electrical service, and zoned heating/air conditioning.
PREVIEW